SAIIER Staff Quarters Design Selection Process: Difference between revisions
No edit summary |
|||
| (11 intermediate revisions by the same user not shown) | |||
| Line 1: | Line 1: | ||
[[File:Durganand gesture Entry 5 crop 800.JPG|thumb|300px]] | |||
<div style="text-align:center;">SAIIER Staff Quarters Design Selection Process<br>September - October 2015<br>[[File:Staff quarters icon.png|100px|link=http://wiki.auroville.org.in/w/images/2/28/SAIIER_Staff_Quarters_final_report.pdf]]<br> [http://wiki.auroville.org.in/w/images/2/28/SAIIER_Staff_Quarters_final_report.pdf <small>PDF (51 pages)</small>]</div> | |||
'''In brief: | '''In brief: | ||
An open call was made for Auroville architects to submit designs for a forthcoming building project: the SAIIER Staff Quarters cluster. A selection committee (jury) was formed to evaluate the submissions. The jury guided the process of refining the designs and making a final recommendation to the SAIIER Board. | An open call was made for Auroville architects to submit designs for a forthcoming building project: the [[SAIIER]] Staff Quarters cluster. A selection committee (jury) was formed to evaluate the submissions. The jury guided the process of refining the designs and making a final recommendation to the SAIIER Board. | ||
{{TOC}} | |||
==Introduction== | |||
SAIIER initiated a Staff Quarters housing project to address the need for affordable housing for Auroville residents working long-term in SAIIER units and projects. The general location of the project was known to be near Transformation community in the Cultural Zone. | SAIIER initiated a Staff Quarters housing project to address the need for affordable housing for Auroville residents working long-term in SAIIER units and projects. The general location of the project was known to be near Transformation community in the Cultural Zone. | ||
{| style="color: | {| style="color:gray; margin:20px 0 20px 120px; padding-left:10px; border-left: solid 1px #e6e6e6;" | ||
|'''In hindsight... | |'''In hindsight... | ||
|- | |- | ||
| Line 16: | Line 24: | ||
:*Four blocks of staff quarters, each with four apartments | :*Four blocks of staff quarters, each with four apartments | ||
{| style="color: | {| style="color:gray; margin:20px 0 20px 120px; padding-left:10px; border-left: solid 1px #e6e6e6;" | ||
|'''In hindsight... | |'''In hindsight... | ||
|- | |- | ||
| Line 29: | Line 37: | ||
The site allocation was later finalized, giving the parameters of size and orientation. Participating architects were offered a guided walk of the site. | The site allocation was later finalized, giving the parameters of size and orientation. Participating architects were offered a guided walk of the site. | ||
{| style="color: | {| style="color:gray; margin:20px 0 20px 120px; padding-left:10px; border-left: solid 1px #e6e6e6;" | ||
|'''In hindsight... | |'''In hindsight... | ||
|- | |- | ||
| Line 37: | Line 45: | ||
A selection committee was formed by the SAIIER Board whose task would be to evaluate the proposals and select a final design, to submit to the Board for final approval. The selection committee (jury) consisted of Chali, Durganand, Helmut, and Piero. The jury saw the need for an impartial observer who would document the process; Kristen was asked to fill this role. | A selection committee was formed by the SAIIER Board whose task would be to evaluate the proposals and select a final design, to submit to the Board for final approval. The selection committee (jury) consisted of Chali, Durganand, Helmut, and Piero. The jury saw the need for an impartial observer who would document the process; Kristen was asked to fill this role. | ||
==Timeline of process== | |||
{| class=wikitable style="margin-left:20px;" | {| class=wikitable style="margin-left:20px;" | ||
| Line 69: | Line 77: | ||
|} | |} | ||
==Stage 1== | |||
A total of seven designs were submitted by different Auroville architects. | A total of seven designs were submitted by different Auroville architects. | ||
{| style="color: | {| style="color:gray; margin:20px 0 20px 120px; padding-left:10px; border-left: solid 1px #e6e6e6;" | ||
|'''In hindsight... | |'''In hindsight... | ||
|- | |- | ||
| Line 85: | Line 93: | ||
At this first meeting, the jury viewed the submitted entries for the first time. The jury members spent 45 minutes familiarizing themselves with the entries displayed in the room, then as a group made a circuit of the room, visiting and discussing each entry. The jury looked at the projects with an eye for the clarity of design, creative potential for expressing the Auroville spirit, and feasibility of realisation. | At this first meeting, the jury viewed the submitted entries for the first time. The jury members spent 45 minutes familiarizing themselves with the entries displayed in the room, then as a group made a circuit of the room, visiting and discussing each entry. The jury looked at the projects with an eye for the clarity of design, creative potential for expressing the Auroville spirit, and feasibility of realisation. | ||
{| style="color: | {| style="color:gray; margin:20px 0 20px 120px; padding-left:10px; border-left: solid 1px #e6e6e6;" | ||
|'''In hindsight... | |'''In hindsight... | ||
|- | |- | ||
| Line 91: | Line 99: | ||
|} | |} | ||
<hovergallery> | |||
File:Helmut RamaNarayana desk 800.JPG | |||
File:Jury discussing Entry 5 800.JPG | |||
File:Jury discussing Entry 6 800.JPG | |||
File:Piero Durganand Entry 7 800.JPG | |||
</hovergallery> | |||
===Entry #1=== | |||
<div style="width:1220px;"> | <div style="width:1220px;"> | ||
[[File:Entry1 Sheet1.png|300px]] | [[File:Entry1 Sheet1.png|300px]] | ||
| Line 100: | Line 115: | ||
{| style="margin-left:50px; margin-bottom:20px; padding:10px; width:800px; border: solid 1px #e6e6e6;" | |||
!Jury feedback | |||
Pros: | |- | ||
|Pros: | |||
*The design breaks the '4 blocks' concept given in the brief, while retaining the essential requirements. | *The design breaks the '4 blocks' concept given in the brief, while retaining the essential requirements. | ||
*The “staggered” arrangement of houses and entrances promotes less mutual disturbance and allows community spaces. | *The “staggered” arrangement of houses and entrances promotes less mutual disturbance and allows community spaces. | ||
| Line 125: | Line 140: | ||
*Windows or netting below top vaults to be properly protected (driving rain). | *Windows or netting below top vaults to be properly protected (driving rain). | ||
*Community space within block to be clarified. | *Community space within block to be clarified. | ||
|} | |||
===Entry #2=== | |||
<div style="width:1220px; padding-left:50px;"> | <div style="width:1220px; padding-left:50px;"> | ||
[[File:Entry2 Sheet1.png|400px]] | [[File:Entry2 Sheet1.png|400px]] | ||
| Line 136: | Line 151: | ||
{| style="margin-left:50px; margin-bottom:20px; padding:10px; width:800px; border: solid 1px #e6e6e6;" | |||
!Jury feedback | |||
Pros: | |- | ||
|Pros: | |||
*The peaked roofs on the top floors serve several good functions: dispersing heat, allowing light to the interiors, providing community space, and cooling the roof. | *The peaked roofs on the top floors serve several good functions: dispersing heat, allowing light to the interiors, providing community space, and cooling the roof. | ||
| Line 150: | Line 166: | ||
*It is not clear whether or not there has been consideration given about orientation. | *It is not clear whether or not there has been consideration given about orientation. | ||
*The peaked roofs, in spite of their advantages, jeopardise privacy of the areas below, since the roof is accessed by the public. | *The peaked roofs, in spite of their advantages, jeopardise privacy of the areas below, since the roof is accessed by the public. | ||
|} | |||
===Entry #3=== | |||
<div style="width:1220px; padding-left:50px;"> | <div style="width:1220px; padding-left:50px;"> | ||
[[File:Entry3 Sheet1.png|400px]] | [[File:Entry3 Sheet1.png|400px]] | ||
| Line 161: | Line 177: | ||
{| style="margin-left:50px; margin-bottom:20px; padding:10px; width:800px; border: solid 1px #e6e6e6;" | |||
!Jury feedback | |||
Pros: | |- | ||
|Pros: | |||
*The axonometric view of the 4 houses (on first glance) give a very pleasing impression. | *The axonometric view of the 4 houses (on first glance) give a very pleasing impression. | ||
| Line 184: | Line 201: | ||
*It would be difficult to bring down the waste pipes from the FF bathrooms without causing acoustical disturbances. | *It would be difficult to bring down the waste pipes from the FF bathrooms without causing acoustical disturbances. | ||
*Probably a costly solution. | *Probably a costly solution. | ||
|} | |||
===Entry #4=== | |||
<div style="width:1220px;"> | <div style="width:1220px;"> | ||
[[File:Entry4 Sheet1.png|300px]] | [[File:Entry4 Sheet1.png|300px]] | ||
| Line 195: | Line 212: | ||
{| style="margin-left:50px; margin-bottom:20px; padding:10px; width:800px; border: solid 1px #e6e6e6;" | |||
!Jury feedback | |||
Pros: | |- | ||
|Pros: | |||
*The house plan demonstrates clarity and organization. | *The house plan demonstrates clarity and organization. | ||
| Line 217: | Line 235: | ||
*Late afternoon summer sun for north-western apartments must be checked (another baffle wall?). | *Late afternoon summer sun for north-western apartments must be checked (another baffle wall?). | ||
*The entrance of last (southern) house is difficult to reach; possibility to improve location to be checked. | *The entrance of last (southern) house is difficult to reach; possibility to improve location to be checked. | ||
|} | |||
===Entry #5=== | |||
<div style="width:1220px; padding-left:50px;"> | <div style="width:1220px; padding-left:50px;"> | ||
[[File:Entry5 Sheet1.png|400px]] | [[File:Entry5 Sheet1.png|400px]] | ||
| Line 228: | Line 246: | ||
{| style="margin-left:50px; margin-bottom:20px; padding:10px; width:800px; border: solid 1px #e6e6e6;" | |||
!Jury feedback | |||
Pros: | |- | ||
|Pros: | |||
*Appealing site organization (community spaces, landscape, access and parking, etc.) | *Appealing site organization (community spaces, landscape, access and parking, etc.) | ||
| Line 255: | Line 274: | ||
*Sun protecting measures towards the East and West are major issues to be solved. | *Sun protecting measures towards the East and West are major issues to be solved. | ||
*Introduction of many new and complicated design features must be avoided. | *Introduction of many new and complicated design features must be avoided. | ||
|} | |||
===Entry #6=== | |||
<div style="width:1220px;"> | |||
[[File:Entry6 Sheet1.jpg|300px]] | |||
[[File:Entry6 Sheet2.jpg|300px]] | |||
[[File:Entry6 Sheet3.jpg|300px]] | |||
[[File:Entry6 Sheet4.jpg|300px]] | |||
</div> | |||
{| style="margin-left:50px; margin-bottom:20px; padding:10px; width:800px; border: solid 1px #e6e6e6;" | |||
!Jury feedback | |||
Pros: | |- | ||
|Pros: | |||
*The slanting roofs are attractive. | *The slanting roofs are attractive. | ||
| Line 276: | Line 303: | ||
*Arrangement of staircase in front of jallies. | *Arrangement of staircase in front of jallies. | ||
*Staircase room too generous (without much usage) and no access to garden side. | *Staircase room too generous (without much usage) and no access to garden side. | ||
|} | |||
===Entry #7=== | |||
<div style="width:1220px;"> | <div style="width:1220px;"> | ||
[[File:Entry7 Sheet1.png|300px]] | [[File:Entry7 Sheet1.png|300px]] | ||
| Line 286: | Line 313: | ||
</div> | </div> | ||
{| style="margin-left:50px; margin-bottom:20px; padding:10px; width:800px; border: solid 1px #e6e6e6;" | |||
!Jury feedback | |||
Pros: | |- | ||
|Pros: | |||
*The site arrangement is straightforward and clearly defined. | *The site arrangement is straightforward and clearly defined. | ||
| Line 299: | Line 327: | ||
*Aesthetically the building design is lacking, rather appears as a “hostel”. | *Aesthetically the building design is lacking, rather appears as a “hostel”. | ||
*The top flats have ample space for roof terraces, whereas the Ground floor flats don’t have sit-outs. | *The top flats have ample space for roof terraces, whereas the Ground floor flats don’t have sit-outs. | ||
|} | |||
===Stage | ===Outcome of Stage 1=== | ||
====Entry #4 | The jury decided that the outcome of the meeting would be to narrow down the entry to three finalists, who would be invited to rework their plans with modifications suggested by the jury. Following a short discussion, the jury unanimously chose the three finalists: Entry #1, Entry #4, and Entry #5. | ||
{| style="color:gray; margin:20px 0 20px 120px; padding-left:10px; border-left: solid 1px #e6e6e6;" | |||
|'''In hindsight... | |||
|- | |||
|We should have allowed the architects to make a direct presentation of their entries. | |||
|} | |||
The jury decided on next steps: to prepare written feedback for the architects regarding their designs; to give the three finalists a period of time to re-work their designs based on the feedback; to communicate to the architects and the wider community that the submitted designs are open for viewing; to document the process followed by the jury. | |||
Each of the participating architects were sent written feedback on their designs (see previous sections for feedback). | |||
A meeting was held between each finalist and the jury, for the purpose of clarifying the feedback as needed. The finalists were given 5 weeks to revise their designs. | |||
The jury requested each finalist to prepare a model. | |||
<hovergallery> | |||
File:SAIIER jury process 9 Oct Shailaja 800.JPG | |||
File:SAIIER jury process 9 Oct Sinduja 800.JPG | |||
File:SAIIER jury process 9 Oct table 800.JPG | |||
</hovergallery> | |||
==Stage 2== | |||
The jury met to evaluate the re-worked submissions of the finalists. One of the finalists had withdrawn, leaving two for consideration. The finalists each provided updated plans (site plan, floor plans, sections and elevations) and a model. | |||
===Entry #4 - Stage 2=== | |||
In response to the jury's feedback: | In response to the jury's feedback: | ||
| Line 311: | Line 366: | ||
Documents: | Documents: | ||
<div align=center> | |||
[[File:Finalist SindhujaMichael booklet Oct 29.jpg|border|link=http://wiki.auroville.org.in/w/images/7/7b/Finalist_SindhujaMichael_booklet_Oct_29.pdf]]<br>[http://wiki.auroville.org.in/w/images/7/7b/Finalist_SindhujaMichael_booklet_Oct_29.pdf <small>PDF (23 pages)</small>] | |||
</div> | |||
Model: | Model: | ||
| Line 321: | Line 378: | ||
</hovergallery> | </hovergallery> | ||
===Entry #5 - Stage 2=== | |||
In response to the jury's feedback: | In response to the jury's feedback: | ||
*Three optional floor plans were drawn for the arrangement of the bedrooms and bathrooms. | |||
*The kitchen corner detail was simplified. | |||
*The study windows were simplified. | |||
Documents: | Documents: | ||
<div align=center> | |||
[[File:Shailaja stage 2 documents.jpg|border|link=http://wiki.auroville.org.in/w/images/0/0d/Shailaja_stage_2_documents.pdf]]<br>[http://wiki.auroville.org.in/w/images/0/0d/Shailaja_stage_2_documents.pdf <small>PDF (11 pages)</small>] | |||
</div> | |||
Model: | Model: | ||
| Line 337: | Line 400: | ||
</hovergallery> | </hovergallery> | ||
===Final recommendation=== | ===Outcome of Stage 2=== | ||
The jury discussed the differences between the proposed designs, which were seen as being of two extremes: one tending towards complexity, one tending towards simplicity. | |||
One of the jury members suggested that the designs could be combined on the same plot, suggesting that one of the crescents and two of the blocks are built. It was pointed out that one characteristic of the Auroville built environment is its diversity of architecture in often close proximity. Although the other jury members slowly warmed to the idea, its feasibility was questioned. | |||
The jury identified criteria that had emerged in the course of discussions: | |||
#The design concept, | |||
#The time and involvement needed during the construction phase, | |||
#The cost of the project, | |||
#The ability and personality of the architect. | |||
Also taken into consideration was the design response to feedback already received. One jury member suggested that SAIIER have an architects’ mentoring session to fine-tune the detailing of the submissions. The other jury members appreciated this idea, and briefly discussed how such could be part of a model design process. | |||
==Final recommendation== | |||
After evaluating the finalists’ submissions, the jury met with the SAIIER Board to recommend a design and direction for the Staff Quarters project. The two finalists’ designs were presented to the Board for consideration, and the jury explained the elements of the two designs. The architects’ names were initially withheld from the SAIIER Board members. | |||
The jury explained that both of the designs need some more work before moving into the execution process, but that one of the designs could start much sooner than the other. | |||
The idea was mentioned of combining the two designs. SAIIER Board members liked the idea, and expressed that it would be good if both designs could be “kept alive”, and that the language of the more complex design would be good to introduce in Auroville. | |||
'''The SAIIER Board decided to support both designs.''' The more simple plan would move forward and be built on the allocated plot, while the more complex plan would be developed and detailed for possible construction starting the next financial year. This decision shifted the conception of the Staff Quarters project to one which has two distinct parts. | |||
The SAIIER Board decided to offer a ‘token of appreciation’ for all of the architects who had participated: Rs. 7,000 for the Stage 1 entries, and Rs. 12,000 for the finalists who reworked their designs. | |||
{| style="color:gray; margin:20px 0 20px 120px; padding-left:10px; border-left: solid 1px #e6e6e6;" | |||
|'''In hindsight... | |||
|- | |||
|If the possibility of remuneration had been mentioned in the announcement stage, more Auroville offices might have been inclined to participate. | |||
|} | |||
The jury members agreed to be resource persons for the architects of the two selected designs, and to offer inputs and advice to the continuing process. | |||
<hovergallery> | |||
File:Board meeting animated 800.JPG | |||
File:Board meeting focused 800.JPG | |||
</hovergallery> | |||
==Lessons learned== | |||
*More clearly planned steps and parameters, commonly understood by all parties, would have facilitated the process. | |||
*The brief should have been as conceptually open as possible, without including pre-formulated ideas (‘4 blocks’). | |||
*The site was finalized in the middle of the process; a definitely approved and demarcated site from the beginning would have prevented some confusion and frustration. | |||
*Communication between SAIIER, the architects and the jury members was challenging at times, due in part to the complication of anonymity. Care needs to be taken to ensure that all participants receive the same information in a timely manner. | |||
*More formalized evaluation guidelines, understood by the jury members and the architects, would have been helpful both in ensuring objectivity and in providing feedback. | |||
*The process followed could have better incorporated the existing knowledge and experience of the architects. | |||
*Architects in Auroville are open to participating in a collaborative process. The case of the SAIIER Staff Quarters can be seen as an experimental attempt, and the lessons learned through the experience can be helpful in informing other processes in the future. | |||
<br> | |||
<hr> | |||
Architects: | |||
:Entry #1: Dharmesh and Dhruv, DUSTUDIO ([http://www.dustudio.org/ http://www.dustudio.org/]) | |||
:Entry #2: Meera, Earth Weavers | |||
:Entry #3: Bertrand, Creation Architecture Studio | |||
:Entry #4: Sindhuja and Michael, Imago ([http://imagoauroville.com/ http://imagoauroville.com/]) | |||
:Entry #5: Shailaja, PATH | |||
:Entry #6: Dorothee, Dorothee Consultancy | |||
:Entry #7: Mona, Studio Naqshbandi | |||
<br> | |||
[[Category:Reports 2015]] | |||
Latest revision as of 16:33, 16 February 2021


In brief:
An open call was made for Auroville architects to submit designs for a forthcoming building project: the SAIIER Staff Quarters cluster. A selection committee (jury) was formed to evaluate the submissions. The jury guided the process of refining the designs and making a final recommendation to the SAIIER Board.
Introduction
SAIIER initiated a Staff Quarters housing project to address the need for affordable housing for Auroville residents working long-term in SAIIER units and projects. The general location of the project was known to be near Transformation community in the Cultural Zone.
| In hindsight... |
| Although this was not intended to be a competition, it would have been useful to understand the Council of Architecture competition guidelines. |
Auroville architects were invited to prepare and submit concept plans. A brief was published in the News & Notes with some requirements and guidelines:
- Four blocks of staff quarters, each with four apartments
| In hindsight... |
| This specification of four blocks each with four apartments might have posed an unnecessary restriction. |
- Ground floor apartments for families (two adults and two children); first floor apartments for couples
- Total built-up area up to 100 m2 for families and 70 m2 for couples
- Total cost of super built up area about Rs. 70 lakhs
- Phased construction, to begin as early as possible during the 2015-2016 financial year, and continuing with at least one block per year
The site allocation was later finalized, giving the parameters of size and orientation. Participating architects were offered a guided walk of the site.
| In hindsight... |
| We should have communicated earlier and more clearly about guided site visits. |
A selection committee was formed by the SAIIER Board whose task would be to evaluate the proposals and select a final design, to submit to the Board for final approval. The selection committee (jury) consisted of Chali, Durganand, Helmut, and Piero. The jury saw the need for an impartial observer who would document the process; Kristen was asked to fill this role.
Timeline of process
| April 25, 2015 | An open call was published as an announcement in News & Notes and on Auronet. |
| May 9 | The announcement was re-published with more details. |
| May - July | Interested architects initiated and maintained communication with SAIIER through email and phone. SAIIER answered any questions about the process and parameters. |
| July 18 | The site (one of four options) was decided upon and communicated to the architects, with its land survey and topographical survey details. A Site Application was submitted to L’avenir d’Auroville. |
| July 20 | The deadline for submissions was postponed from 25 July to 14 August, taking into consideration the late finalization of the site and feedback from the architects. |
| August 12 | The deadline was postponed from 14 August to 31 August, taking into consideration feedback from the architects. |
| August 31 | The architects submitted their designs to SAIIER in the form of printed plans, elevations, sections, and 3D views; a preliminary cost estimate; and explanatory notes where needed. Seven designs were submitted in total. |
| September | SAIIER staff set up a display of the submissions, keeping the architects’ names and identifying information hidden. |
| September 18 | The jury met to evaluate the submissions. The jury chose three finalist designs and decided on next steps in the process. |
| October 7 | All participating architects received written feedback from the jury on their designs. |
| October 9 | Meetings were held between each of the three finalists and the jury. The finalists were invited to submit revised plans, including a physical model, taking into account the recommendations made by the jury. |
| October 29 | Two finalists submitted their revised plans and models to SAIIER (one had withdrawn). |
| October 30 | The jury met to evaluate the (two remaining) finalists’ revised designs. The jury decided which of the two designs to recommend to the SAIIER Board, and clarified criteria for use in evaluating the possibilities. |
| October 31 | The jury presented their recommendations to the SAIIER Board. The Board and jury decided on a final plan of action. The results were communicated to the two finalists. |
Stage 1
A total of seven designs were submitted by different Auroville architects.
| In hindsight... |
| We should have pre-checked that the entries fulfilled the requirements stated in the brief and adhered to the specifications of the SAIIER Works Manual. |
The entries were initially kept anonymous to the jury members - coordinated by the SAIIER staff - with the intent that the jury members’ evaluations of the designs not be influenced by what they know of the architects.
The open-plan office space on the first floor of the SAIIER building was set up as a display of the entries, with the plans and descriptions on the walls. The room was prepared to be ready for the jury's meeting on the morning of September 18.
At this first meeting, the jury viewed the submitted entries for the first time. The jury members spent 45 minutes familiarizing themselves with the entries displayed in the room, then as a group made a circuit of the room, visiting and discussing each entry. The jury looked at the projects with an eye for the clarity of design, creative potential for expressing the Auroville spirit, and feasibility of realisation.
| In hindsight... |
| The process would have benefited from broad criteria being formulated and agreed upon before viewing the entries. |


Entry #1


| Jury feedback |
|---|
Pros:
Cons:
Suggested modifications for second round:
|
Entry #2


| Jury feedback |
|---|
Pros:
Cons:
|
Entry #3


| Jury feedback |
|---|
Pros:
Cons:
|
Entry #4


| Jury feedback |
|---|
Pros:
Cons:
Suggested modifications for second round:
|
Entry #5


| Jury feedback |
|---|
Pros:
Cons:
Suggested modifications:
|
Entry #6


| Jury feedback |
|---|
Pros:
Cons:
|
Entry #7


| Jury feedback |
|---|
Pros:
Cons:
|
Outcome of Stage 1
The jury decided that the outcome of the meeting would be to narrow down the entry to three finalists, who would be invited to rework their plans with modifications suggested by the jury. Following a short discussion, the jury unanimously chose the three finalists: Entry #1, Entry #4, and Entry #5.
| In hindsight... |
| We should have allowed the architects to make a direct presentation of their entries. |
The jury decided on next steps: to prepare written feedback for the architects regarding their designs; to give the three finalists a period of time to re-work their designs based on the feedback; to communicate to the architects and the wider community that the submitted designs are open for viewing; to document the process followed by the jury.
Each of the participating architects were sent written feedback on their designs (see previous sections for feedback).
A meeting was held between each finalist and the jury, for the purpose of clarifying the feedback as needed. The finalists were given 5 weeks to revise their designs.
The jury requested each finalist to prepare a model.


Stage 2
The jury met to evaluate the re-worked submissions of the finalists. One of the finalists had withdrawn, leaving two for consideration. The finalists each provided updated plans (site plan, floor plans, sections and elevations) and a model.
Entry #4 - Stage 2
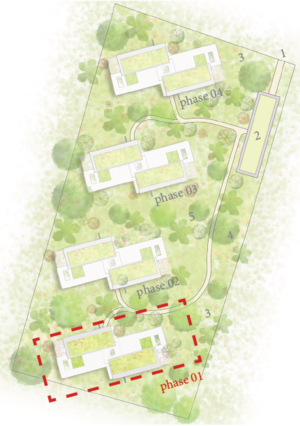
In response to the jury's feedback:
- The site plan was changed such that all four units are along one edge:
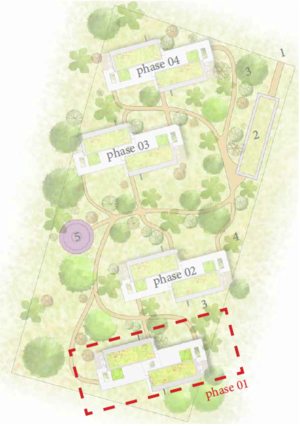 -->


Documents:

Model:


Entry #5 - Stage 2
In response to the jury's feedback:
- Three optional floor plans were drawn for the arrangement of the bedrooms and bathrooms.
- The kitchen corner detail was simplified.
- The study windows were simplified.
Documents:
Model:


Outcome of Stage 2
The jury discussed the differences between the proposed designs, which were seen as being of two extremes: one tending towards complexity, one tending towards simplicity.
One of the jury members suggested that the designs could be combined on the same plot, suggesting that one of the crescents and two of the blocks are built. It was pointed out that one characteristic of the Auroville built environment is its diversity of architecture in often close proximity. Although the other jury members slowly warmed to the idea, its feasibility was questioned.
The jury identified criteria that had emerged in the course of discussions:
- The design concept,
- The time and involvement needed during the construction phase,
- The cost of the project,
- The ability and personality of the architect.
Also taken into consideration was the design response to feedback already received. One jury member suggested that SAIIER have an architects’ mentoring session to fine-tune the detailing of the submissions. The other jury members appreciated this idea, and briefly discussed how such could be part of a model design process.
Final recommendation
After evaluating the finalists’ submissions, the jury met with the SAIIER Board to recommend a design and direction for the Staff Quarters project. The two finalists’ designs were presented to the Board for consideration, and the jury explained the elements of the two designs. The architects’ names were initially withheld from the SAIIER Board members.
The jury explained that both of the designs need some more work before moving into the execution process, but that one of the designs could start much sooner than the other.
The idea was mentioned of combining the two designs. SAIIER Board members liked the idea, and expressed that it would be good if both designs could be “kept alive”, and that the language of the more complex design would be good to introduce in Auroville.
The SAIIER Board decided to support both designs. The more simple plan would move forward and be built on the allocated plot, while the more complex plan would be developed and detailed for possible construction starting the next financial year. This decision shifted the conception of the Staff Quarters project to one which has two distinct parts.
The SAIIER Board decided to offer a ‘token of appreciation’ for all of the architects who had participated: Rs. 7,000 for the Stage 1 entries, and Rs. 12,000 for the finalists who reworked their designs.
| In hindsight... |
| If the possibility of remuneration had been mentioned in the announcement stage, more Auroville offices might have been inclined to participate. |
The jury members agreed to be resource persons for the architects of the two selected designs, and to offer inputs and advice to the continuing process.


Lessons learned
- More clearly planned steps and parameters, commonly understood by all parties, would have facilitated the process.
- The brief should have been as conceptually open as possible, without including pre-formulated ideas (‘4 blocks’).
- The site was finalized in the middle of the process; a definitely approved and demarcated site from the beginning would have prevented some confusion and frustration.
- Communication between SAIIER, the architects and the jury members was challenging at times, due in part to the complication of anonymity. Care needs to be taken to ensure that all participants receive the same information in a timely manner.
- More formalized evaluation guidelines, understood by the jury members and the architects, would have been helpful both in ensuring objectivity and in providing feedback.
- The process followed could have better incorporated the existing knowledge and experience of the architects.
- Architects in Auroville are open to participating in a collaborative process. The case of the SAIIER Staff Quarters can be seen as an experimental attempt, and the lessons learned through the experience can be helpful in informing other processes in the future.
Architects:
- Entry #1: Dharmesh and Dhruv, DUSTUDIO (http://www.dustudio.org/)
- Entry #2: Meera, Earth Weavers
- Entry #3: Bertrand, Creation Architecture Studio
- Entry #4: Sindhuja and Michael, Imago (http://imagoauroville.com/)
- Entry #5: Shailaja, PATH
- Entry #6: Dorothee, Dorothee Consultancy
- Entry #7: Mona, Studio Naqshbandi