SAIIER Staff Quarters Design Selection Process: Difference between revisions
| Line 70: | Line 70: | ||
===Stage 1=== | ===Stage 1=== | ||
A total of seven designs were submitted by different Auroville architects. | |||
====Entry #1==== | ====Entry #1==== | ||
Revision as of 11:17, 12 January 2016
In brief:
An open call was made for Auroville architects to submit designs for a forthcoming building project: the SAIIER Staff Quarters cluster. A selection committee (jury) was formed to evaluate the submissions. The jury guided the process of refining the designs and making a final recommendation to the SAIIER Board.
Introduction
SAIIER initiated a Staff Quarters housing project to address the need for affordable housing for Auroville residents working long-term in SAIIER units and projects. The general location of the project was known to be near Transformation community in the Cultural Zone.
| In hindsight... |
| Although this was not intended to be a competition, it would have been useful to understand the Council of Architecture competition guidelines. |
Auroville architects were invited to prepare and submit concept plans. A brief was published in the News & Notes with some requirements and guidelines:
- Four blocks of staff quarters, each with four apartments
| In hindsight... |
| This specification of four blocks each with four apartments might have posed an unnecessary restriction. |
- Ground floor apartments for families (two adults and two children); first floor apartments for couples
- Total built-up area up to 100 m2 for families and 70 m2 for couples
- Total cost of super built up area about Rs. 70 lakhs
- Phased construction, to begin as early as possible during the 2015-2016 financial year, and continuing with at least one block per year
The site allocation was later finalized, giving the parameters of size and orientation. Participating architects were offered a guided walk of the site.
| In hindsight... |
| We should have communicated earlier and more clearly about guided site visits. |
A selection committee was formed by the SAIIER Board whose task would be to evaluate the proposals and select a final design, to submit to the Board for final approval. The selection committee (jury) consisted of Chali, Durganand, Helmut, and Piero. The jury saw the need for an impartial observer who would document the process; Kristen was asked to fill this role.
Timeline of process
| April 25, 2015 | An open call was published as an announcement in News & Notes and on Auronet. |
| May 9 | The announcement was re-published with more details. |
| May - July | Interested architects initiated and maintained communication with SAIIER through email and phone. SAIIER answered any questions about the process and parameters. |
| July 18 | The site (one of four options) was decided upon and communicated to the architects, with its land survey and topographical survey details. A Site Application was submitted to L’avenir d’Auroville. |
| July 20 | The deadline for submissions was postponed from 25 July to 14 August, taking into consideration the late finalization of the site and feedback from the architects. |
| August 12 | The deadline was postponed from 14 August to 31 August, taking into consideration feedback from the architects. |
| August 31 | The architects submitted their designs to SAIIER in the form of printed plans, elevations, sections, and 3D views; a preliminary cost estimate; and explanatory notes where needed. Seven designs were submitted in total. |
| September | SAIIER staff set up a display of the submissions, keeping the architects’ names and identifying information hidden. |
| September 18 | The jury met to evaluate the submissions. The jury chose three finalist designs and decided on next steps in the process. |
| October 7 | All participating architects received written feedback from the jury on their designs. |
| October 9 | Meetings were held between each of the three finalists and the jury. The finalists were invited to submit revised plans, including a physical model, taking into account the recommendations made by the jury. |
| October 29 | Two finalists submitted their revised plans and models to SAIIER (one had withdrawn). |
| October 30 | The jury met to evaluate the (two remaining) finalists’ revised designs. The jury decided which of the two designs to recommend to the SAIIER Board, and clarified criteria for use in evaluating the possibilities. |
| October 31 | The jury presented their recommendations to the SAIIER Board. The Board and jury decided on a final plan of action. The results were communicated to the two finalists. |
Stage 1
A total of seven designs were submitted by different Auroville architects.
Entry #1


Jury feedback
Pros:
- The design breaks the '4 blocks' concept given in the brief, while retaining the essential requirements.
- The “staggered” arrangement of houses and entrances promotes less mutual disturbance and allows community spaces.
- The layout gives the opportunity to change which site accesses are used, allowing flexibility if there is a change in this regard.
- The parking is kept at the outer periphery of the site instead of coming inside.
- If the main access is decided upon the spacing between the blocks can be improved substantially.
- High areas under barrel vaults in the top floors.
Cons:
- The design is heavy with walls.
- The community spaces border the bedrooms, the noise of which could create tension.
- Size and position of windows in regard to orientation and privacy (community spaces) not optimal.
- Overhangs of windows below the top barrels and their operation not solved.
- “Staggered section” of one block to create mezzanine for community activities, and how it relates to the outdoor community space, is not clear.
Suggested modifications for second round:
- The buildings could be opened up in some places, keeping in mind the orientation.
- Positioning and distances of blocks to be adapted to access from one side only.
- Windows or netting below top vaults to be properly protected (driving rain).
- Community space within block to be clarified.
Entry #2


Jury feedback
Pros:
- The peaked roofs on the top floors serve several good functions: dispersing heat, allowing light to the interiors, providing community space, and cooling the roof.
- Option 2A shows the clearest plan amongst the given alternatives.
Cons:
- Many arrangements and options (for blocks as well as site), not significantly different from each other, none of them with inevitability or ‘convincingness’. The architect doesn’t propose a specific design with confidence, which gives the client the responsibility of choosing .
- With such uncertainty in block placement, the jury can tell neither how the buildings would relate to the community spaces nor influence each other.
- Option 2B creates impossible conditions to live in.
- It is not clear whether or not there has been consideration given about orientation.
- The peaked roofs, in spite of their advantages, jeopardise privacy of the areas below, since the roof is accessed by the public.
Entry #3


Jury feedback
Pros:
- The axonometric view of the 4 houses (on first glance) give a very pleasing impression.
- The shutters allow flexibility according to use and according to weather and climate conditions.
- The design gives very generous space for circulation in each block (though only benefiting the upstairs flats).
- The large ground floor veranda could be enclosed into the house in the future, allowing easy expansion of usable space (but has to be pre-financed in the beginning).
Cons:
- Large glass walls - even when shuttered - would be ill-suited to this climate for much of the year.
- Access to the first floor is concentrated on the small uncomfortable spiral staircase although there would be ample space for a proper staircase.
- The staircase is not protected from the elements, and would be dangerous during rains.
- Orientation seems to be neglected in the design.
- Common spaces are positioned next to glass walls; this, even when shuttered, creates privacy problems.
- The blocks as designed would need more space around them to coexist without mutual disturbances (visual and acoustic).
- The first house is disadvantaged, since the way the parking is sited all residents would have to go around it to enter the site.
- No veranda or sit-out for the small flats.
- All entrances on ground floor and first floor have no cover.
- The structural system is ambiguous: on one side it seems to consist of pillars, on the other side of load bearing walls.
- It would be difficult to bring down the waste pipes from the FF bathrooms without causing acoustical disturbances.
- Probably a costly solution.
Entry #4


Jury feedback
Pros:
- The house plan demonstrates clarity and organization.
- Dissolution of block into two parts with the staircase as the only connecting element reduces mutual disturbance.
- The baffle walls would dampen the effects of sound and sun.
- The use of recycled wood is a nice touch.
- Interior rendering gives a good impression.
- Water harvesting is included in the planning.
Cons:
- Apartments are mirrored and oriented towards North and South. This raises questions of equality (late afternoon sun in summer, driving wind during monsoon).
- The modernist design is very formal and prevents identification with the building.
Suggested modifications for second round:
- Idea of green roofs needs clarity (volume of soil, drip irrigation, weight, access, etc.)
- “Tropical Modernism” as a “Designer Architecture” which can land anywhere in the world, should be modified to arrive at “Building Personality” instead.
- Late afternoon summer sun for north-western apartments must be checked (another baffle wall?).
- The entrance of last (southern) house is difficult to reach; possibility to improve location to be checked.
Entry #5


Jury feedback
Pros:
- Appealing site organization (community spaces, landscape, access and parking, etc.)
- The crescent shaped buildings relate to each other to form a “whole”, creating identity and psychological well-being.
- There is a generous and open fanning out garden side (due to the curved arrangement) and a generous terrace for the top flats.
- For the whole project only two staircases are necessary (as compared to 4 in the other entries).
- The avoidance of monotony, the variety of built form and flat lay-out is much appreciated, equally the measures taken to avoid vertical disturbance (visual and acoustical) on the garden side of the complex.
- Appreciation for the contextual study: buffer zone, contours, etc; also for the conceptual development and placement of common facilities in a central structure.
- Water harvesting is integrated.
Cons:
- Buildings are mainly turned towards the East and West leading to sun shading problems.
- The access balcony only needs to bypass the first two flats and can be avoided in front of the last two altogether.
- Bedrooms at the access balcony side will create highly disturbing noise and visual issues. Only kitchens, bathrooms and auxiliary rooms should be located on this side.
- The project appears to be “over-designed”; the curved lay-out already provides a lot of visual information so further formal additions (slanted walls, etc.) may be superfluous and weakening the design.
Suggested modifications:
- The negative effect of the access balcony in front of the building (arranged with a distance from the façade) must be improved.
- The length of the access balcony can be cut into half by rearranging the end flats (cost!).
- Bedrooms on the access balcony side should be moved to the garden side.
- Direct insight from the access balcony must be avoided by carefully arranging bathroom and kitchen windows, even lowering the balcony, so that the eye level is below the kitchen window of the first floor, is a possibility.
- Sun protecting measures towards the East and West are major issues to be solved.
- Introduction of many new and complicated design features must be avoided.
Entry #6
Jury feedback
Pros:
- The slanting roofs are attractive.
- The plan gives provision to preserve mature trees.
- Provision of common areas for washing machines, laundry drying, storerooms, etc. appreciated.
Cons:
- The arches are decorative only, and give no sense of structure.
- The family unit has only one bathroom for what would be 3 or 4 people.
- The design positions the same block North-South and East-West which gives the impression that orientation according to climatic conditions was not taken into account.
- The proposed material for the sloping roofs (bison board tiles) is esthetically and technically not convincing.
- Main entrance to the block is placed next to the sit-out of big ground floor flat.
- Arrangement of staircase in front of jallies.
- Staircase room too generous (without much usage) and no access to garden side.
Entry #7


Jury feedback
Pros:
- The site arrangement is straightforward and clearly defined.
- The design demonstrates consideration for privacy by arranging courtyards (in the Ground Floor at the access side) in front of a part of the bedrooms.
- The design concept takes care of the preservation of mature trees.
Cons:
- The shifting of the bathroom location from one floor to the next is not practical, as it puts bathrooms over living spaces, leading to acoustical disturbance.
- Aesthetically the building design is lacking, rather appears as a “hostel”.
- The top flats have ample space for roof terraces, whereas the Ground floor flats don’t have sit-outs.
Stage 2
Entry #4
In response to the jury's feedback:
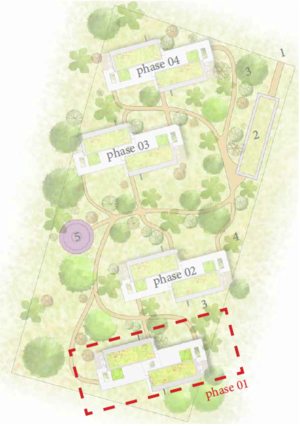
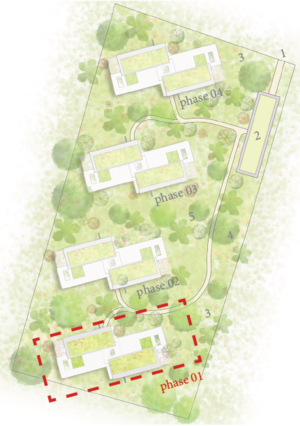
- The site plan was changed such that all four units are along one edge:
 -->


Documents:
- <pdf width="1000" height="750">File:Finalist SindhujaMichael booklet Oct 29.pdf</pdf>
Model:


Entry #5
In response to the jury's feedback:
Documents:
- <pdf width="1000" height="750">File:Shailaja stage 2 documents.pdf</pdf>
Model:


